
Sold By Ron and Jill Group — West Valley Phoenix Real Estate Intelligence
What Is an Open Floor Plan? Choosing the Right Layout for a Phoenix Home
The Terrain: What the Phoenix Market Is Actually Selling
The Greater Phoenix market as of early 2026 carries roughly 25,500 active listings — one of the widest buyer selections in over a decade. The median sale price is holding near $450,000, essentially flat year-over-year after modest corrections from 2023 peaks. Homes are spending an average of 86 days under contract, with active listings sitting closer to 96 days on market before going pending.
That inventory picture matters for floor plan decisions because buyers currently have negotiating room they did not have two years ago. If a home’s layout does not work for your household, there are alternatives. The days of waiving every preference to compete are behind us, at least for now.
Within new construction — which dominates the West Valley pipeline in cities like Goodyear, Buckeye, Surprise, and Peoria — the open great room format is the default configuration from virtually every production builder operating in the market. Pulte, Taylor Morrison, Meritage Homes, and Lennar all lead with open-concept layouts in their base floor plans. Buyers who want a more traditional compartmentalized layout are typically looking at resale inventory or custom builds, both of which involve different cost and timeline math.
The Weather: The Emotional Reality Behind the Floor Plan Search
Most buyers searching for Phoenix homes arrive with a mental image shaped by design television, Instagram listings, and the assumption that open equals modern. That is a reasonable aesthetic instinct — open layouts do photograph well and feel spacious in a 10-minute showing. The problem is that a showroom experience at 72 degrees tells you nothing about how that great room performs on a 113-degree July afternoon when the HVAC is carrying a 1,800 square foot open volume with cathedral ceilings.
The other common emotional driver: buyers with young children want sightlines. They want to stand at the kitchen island and see the living space. That is a legitimate operational need, and open floor plans solve it well. What those same buyers do not always think through is the acoustic dimension — open plans have no sound barriers. A 6 a.m. coffee grinder, a teenager on a video call, and a work presentation happening simultaneously in an open space are three different problems that walls solve and furniture arrangements do not.
Neither of these observations is an argument for or against open layouts. They are the variables worth examining before you sign a contract.
What an Open Floor Plan Actually Is
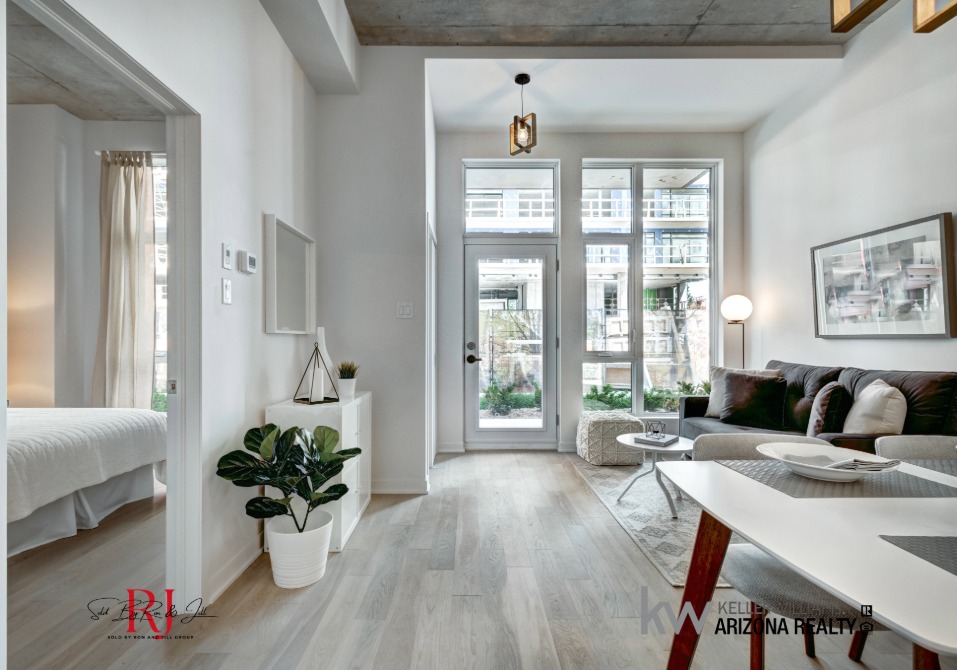
An open floor plan is a layout in which two or more traditionally separate rooms — typically the kitchen, dining area, and main living space — are combined into a single continuous zone without intervening walls. The format became dominant in American residential construction during the 1990s and accelerated through the 2000s and 2010s as home builders optimized for visual square footage and resale photography.
In Phoenix new construction, the term “great room” is the market-specific shorthand. A great room connects the kitchen, casual dining, and family room into one space, usually facing a covered back patio. The formal dining room and formal living room that defined mid-century tract homes largely disappeared from West Valley floor plans over the past 20 years.
The current trend in 2025 and 2026 production construction is a slight evolution of the pure open concept — builders are incorporating “flex rooms” as an option adjacent to the great room. These are small semi-enclosed spaces, typically 10 by 12 feet, that can function as a home office, a guest room, or a homework zone without fully closing off the main living area. It is not a return to compartmentalized floor plans; it is a recognition that remote work and hybrid schedules have changed how households use daytime square footage.
The Phoenix-Specific Energy Calculation
This is the variable that national floor plan content consistently underweights, and it matters significantly in Arizona.
An undivided open-concept great room represents a single thermal zone. Your HVAC system has to maintain temperature across that entire volume. In a typical West Valley home in the 2,000 to 2,400 square foot range, that great room often spans 600 to 900 square feet of continuous, climate-controlled space with 10-foot or vaulted ceilings. Ceiling height alone adds meaningful cubic footage to what the system is managing.
The mitigation options are real but carry cost: high-efficiency HVAC systems at SEER 18 or above reduce cooling costs meaningfully compared to the code-minimum SEER 15. Spray foam insulation reduces heat transfer more effectively than standard batt insulation and is significantly cheaper to install during construction than to retrofit later. Low-E glass on west-facing windows reduces radiant heat gain during the late afternoon hours when the sun hits hardest. Zoning systems allow you to cool only the occupied portions of an open-plan home rather than the entire volume simultaneously.
A buyer comparing a 2,300 square foot open-plan new build against a 2,000 square foot resale with a more traditional layout should build utility cost estimates into that comparison — not just purchase price.
When Open Floor Plans Work Well in Phoenix
Specific household configurations benefit from open layouts in measurable ways.
Families with children under 10 gain meaningful supervision efficiency from sightlines. A parent cooking dinner while monitoring homework at the kitchen table and keeping an eye on play in the living space is solving a real logistical problem. Walls eliminate that solution.
Households that host regularly — and in the West Valley’s suburban neighborhoods, backyard gathering culture is real — benefit from the kitchen-to-living flow that open plans enable. Traffic moves better. Conversations cross spaces more naturally.
Buyers purchasing homes built after 2015 in established Goodyear communities like Estrella Mountain Ranch or in Buckeye’s Verrado benefit from a generation of improved construction standards: better attic insulation packages, higher-rated windows, and HVAC sizing calculated for those floor plans specifically. The energy cost gap between open and traditional is narrower in well-built newer homes than in homes built during the 2000s construction boom.
When a Traditional or Hybrid Layout Works Better
The case for compartmentalized or flex-plan layouts becomes concrete when you map it against specific household needs.
Remote workers who spend five to eight hours per day on video calls need acoustic separation. Open great rooms transmit kitchen noise, appliance cycles, and background television into video conferences. Buyers in this category often end up retrofitting a bedroom as a permanent home office — which works, but eats square footage they paid for as sleeping space.
Multi-generational households — a segment growing meaningfully across the West Valley as adult children and aging parents share Phoenix-area homes — often need independent living zones. Open plans consolidate activity into shared space, which creates friction when schedules and sleep cycles diverge.
Buyers with tighter monthly budgets purchasing at the top of their qualification range should factor the ongoing utility costs of cooling a large open volume against what a slightly smaller or more compartmentalized home would cost to operate annually. The hybrid flex-room approach now offered by several West Valley builders is a practical middle path: it does not sacrifice the visual openness of the main living space but provides the acoustic and functional separation that dual-income, work-from-home households increasingly need.
Resale Position: What Future Buyers Will Want
Open floor plans still command buyer preference in the Phoenix resale market. Listings with open great rooms photograph better, show better, and tend to attract more initial interest than comparable compartmentalized layouts. That remains a real resale advantage in a market where the majority of buyers begin their search online.
The caveat: buyer preferences are tracking toward homes that balance openness with flexibility. A pure open-concept home with no enclosed secondary spaces is becoming a harder sell to the dual-income, remote-work buyer segment. Homes that offer a flex room, a dedicated office, or a semi-private bonus space alongside the great room are showing stronger resale positions than pure open-plan layouts in the same price bands.
If you are purchasing primarily as a long-term residence and your household’s needs align with open-plan living, the resale consideration is secondary. If you are purchasing with a 5-to-7-year exit in mind, the direction the market is trending toward flex layouts is worth weighing now.
If You Are in an Open Plan: How to Manage the Arizona Climate
If your preferred home or price range puts you in an open-plan new build, the energy cost is manageable with the right specifications:
Spray foam insulation: Request or negotiate this at the build stage. Significantly cheaper during construction than as a retrofit.
HVAC sizing: Confirm with the builder using a Manual J load calculation, not a rule-of-thumb square-footage estimate.
SEER rating: Ask about SEER 18 or higher units. The cost delta over the builder’s standard offering often runs $1,500 to $3,000 and pays back across three to five summer seasons.
Window orientation: East-facing great rooms manage heat load more easily than west-facing layouts that absorb direct afternoon sun for four to five hours daily.
If you are evaluating resale homes with open floor plans, the same criteria apply. A 2005-era open-plan home in Goodyear with original single-pane windows and an aging HVAC unit carries a materially different operating cost profile than a 2020-era build with upgraded glazing and a newer high-efficiency system.
Frequently Asked Questions
📅 Schedule Your Layout Consultation
Floor plan selection is one of the few purchase decisions in real estate that cannot be easily changed after closing. If you are navigating the West Valley market and weighing new construction against resale, or comparing open-plan homes against flex-plan alternatives, Ron and Jill can walk you through the specific inventory that matches your household’s functional requirements — not just the floor plan that photographs best. The consultation is an intelligence session, not a sales call.
🤝 Agent Referral